<-- style PDP --> 35 Culotta Drive, Waterdown - Single Family Residence for sale for $1,367,000
  • sold

35 Culotta Drive

Waterdown, ON, L8B 0G9 - Waterdown West

$1,367,000$000000

  • Neighbourhood

    Waterdown West

  • Major Intersection

  • Listed Since: 78 day(s)

  • Last update: 15 day(s) ago

Overview

  • Property Type

    Single Family Residence, Residential

  • Bedrooms

    4 + 0

  • Bathrooms

    4

  • Basement

    Full, Partially Finished, Sump Pump

  • Kitchen

    n/a

  • Total Parking

    4 (2 null Garage)

  • Lot Size

    Available Upon Request

  • Taxes

    $8,085.60 (2025)

  • Type

    Freehold

Property Description

Property description for 35 Culotta Drive, Waterdown

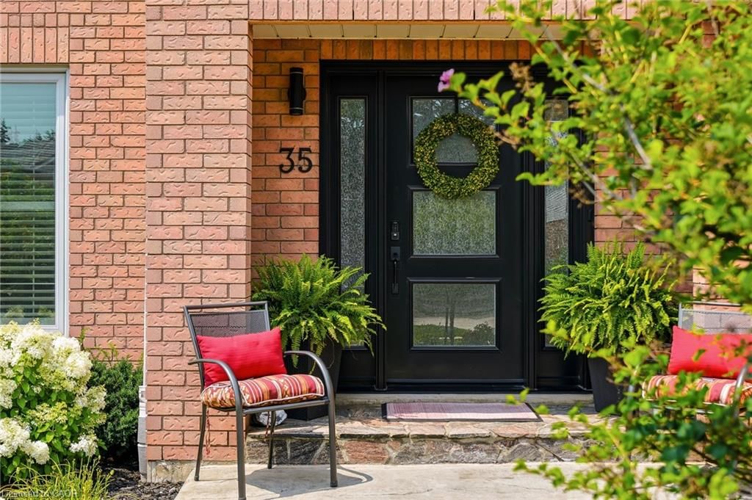
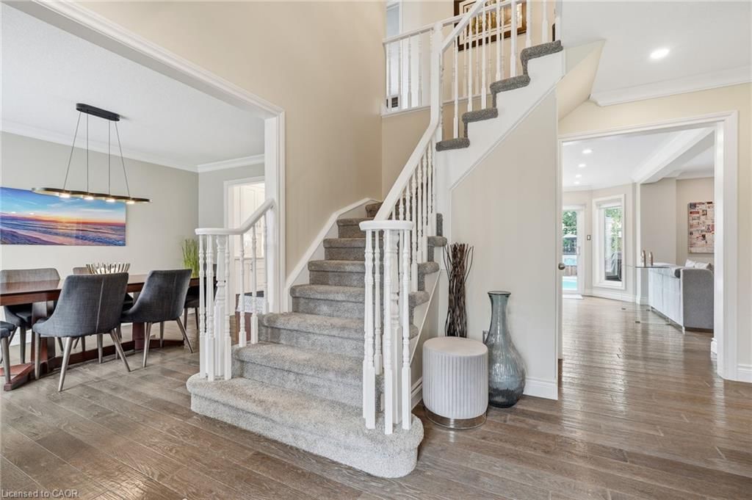
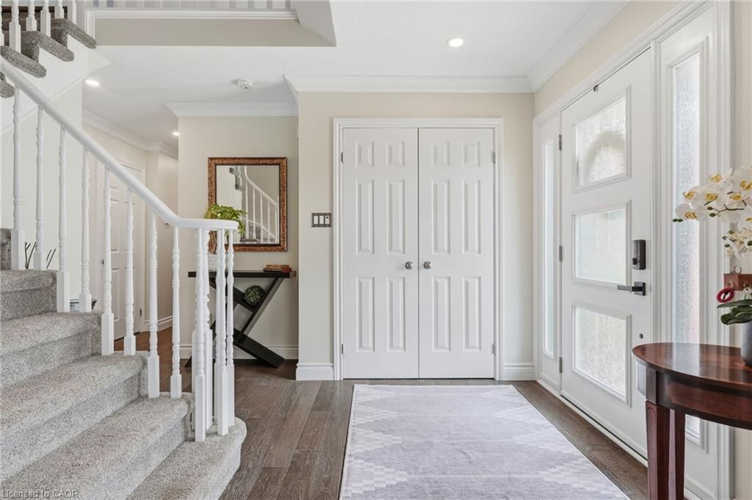
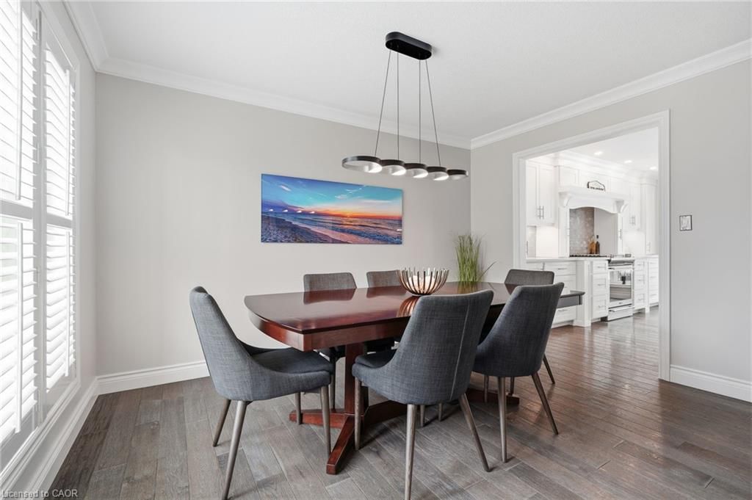
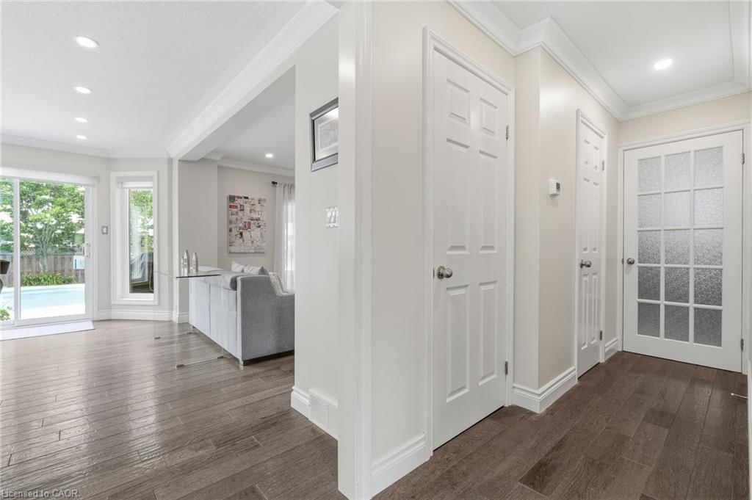
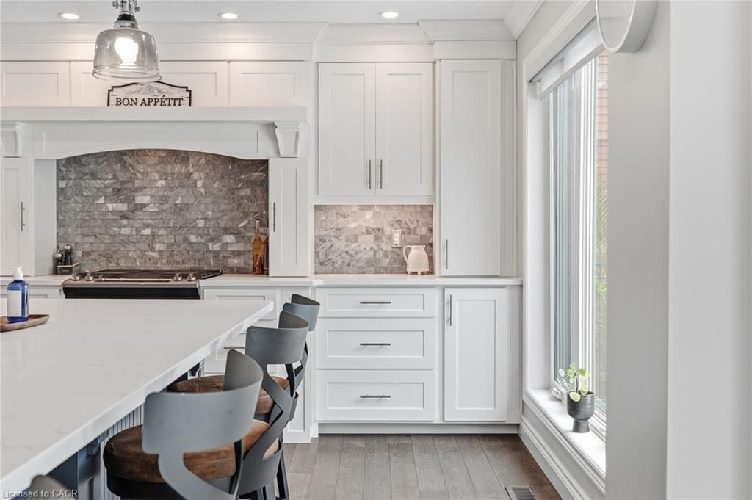
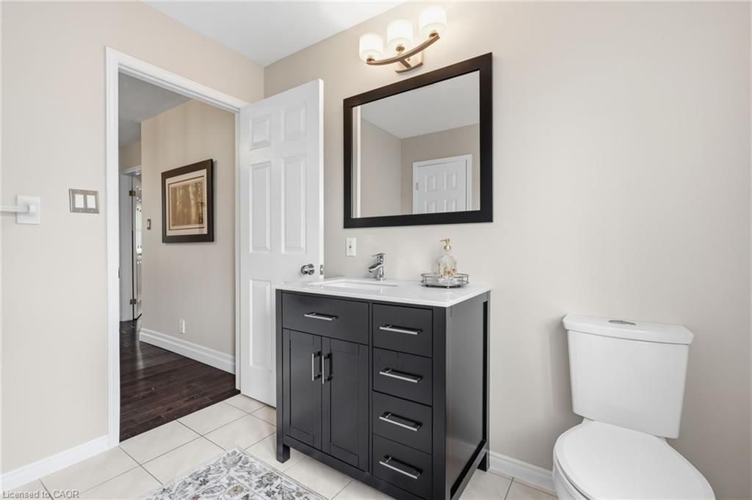
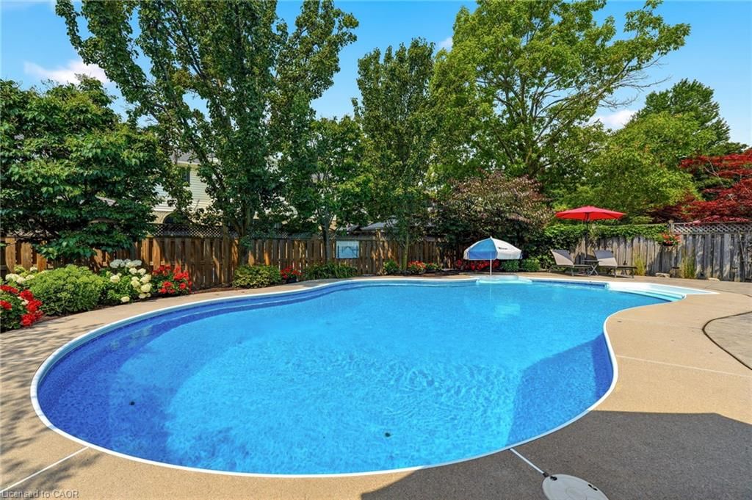
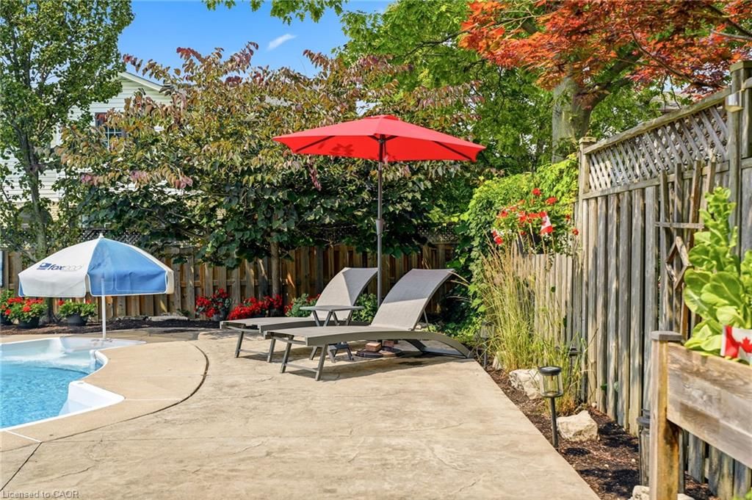
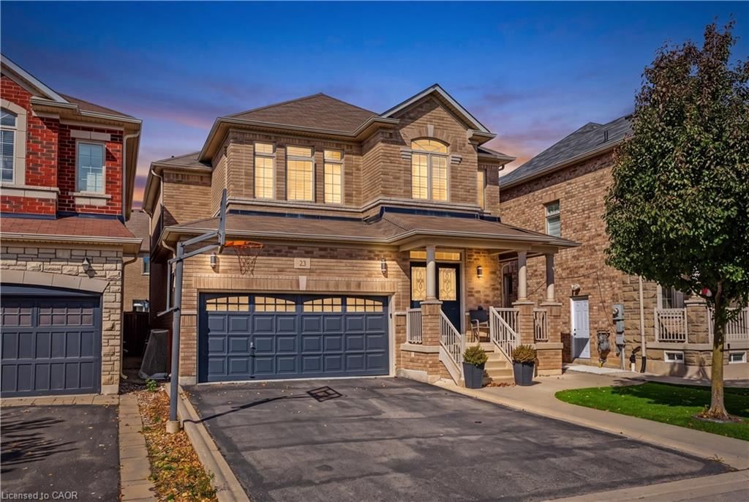
Are you ready to experience the perfect blend of timeless style, everyday comfort, and exceptional indoor-outdoor living? Welcome to this beautifully designed family home, nestled on a friendly, community-oriented street, central to town. Just a short walk from the breathtaking Niagara Escarpment trails, this home offers the ideal balance of small-town charm and the ease of living. From entry you'll be welcomed by sun-filled interiors, spacious living areas, and a stunning custom kitchen that's truly the heart of the home. Featuring premium finishes, abundant cabinetry, and an oversized island perfect for gathering, it's a space designed for everything from busy mornings to memorable celebrations with family and friends. The inviting living room is centered around a cozy fireplace with custom built-in cabinetry, creating a warm and sophisticated focal point. Music lovers will especially appreciate the thoughtfully designed built-ins, making this space as functional as it is beautiful. Upstairs, the expansive primary suite offers a peaceful retreat, complete with a luxurious spa-inspired ensuite and generous space to relax and recharge. Three additional bedrooms and a main bathroom provide plenty of room for family, guests, or growing needs. The finished lower level adds even more versatility, featuring a spacious recreation room, a dedicated home office, and a convenient two-piece bathroom. Step outside and discover your own private backyard oasis. The spectacular in-ground pool, expansive stamped concrete patio, and professionally landscaped gardens create the ultimate setting for summer entertaining, family fun, or quiet evenings under the stars. Beautifully appointed inside and out, this is more than a house; it's the place where family and friends naturally come together and where your next chapter begins!

Listed by Royal LePage Burloak Real Estate Services

  • MLS #

    40852094

  • Sq. Ft

    2611

  • Sq. Ft. Source

    MLS

  • Lot Irregularities

    n/a

  • Year Built

    Available Upon Request

  • Pool

    In Ground

  • Drive

    n/a

  • Garage

    n/a

  • Total Parking

    4

  • Family Room

    n/a

  • Den

    n/a

  • Exterior

    Brick, Other

  • Fireplace

    n/a

  • Roof

    Asphalt Shing

  • Foundation

    Unknown

  • Elevator

    n/a

  • Water View

    n/a

  • Laundry Level

    n/a

  • Heat

    Fireplace-Gas, Forced Air, Natural Gas

  • A/C

    Central Air

  • Water

    Municipal

  • Water Supply

    n/a

  • Sewers

    n/a

  • Central Vac

    Y

  • Kitchen

    6.63 x 5.00 ft Main level

  • Bathroom

    1.80 x 0.00 ft Main level

    2-Piece

  • Bedroom

    3.40 x 3.84 ft Second level

  • Laundry

    1.96 x 2.64 ft Main level

  • Foyer

    2.41 x 1.98 ft Main level

  • Other

    5.36 x 6.48 ft Main level

  • Bathroom

    2.90 x 2.62 ft Second level

    4-Piece

  • Living Room

    5.18 x 3.53 ft Main level

  • Dining Room

    3.25 x 3.78 ft Main level

  • Other

    1.98 x 3.28 ft Second level

  • Office

    3.05 x 5.18 ft Basement level

  • Bathroom

    1.55 x 2.03 ft Basement level

    2-Piece

  • Utility Room

    2.92 x 2.18 ft Basement level

  • Storage

    1.73 x 1.22 ft Basement level

  • Bedroom

    3.40 x 3.56 ft Second level

  • Bedroom

    3.20 x 3.56 ft Second level

  • Storage

    3.28 x 2.64 ft Basement level

  • Recreation Room

    8.18 x 5.11 ft Basement level

  • Bedroom Primary

    5.16 x 5.03 ft Second level

  • MLS #

    40852094

  • Sq. Ft

    2611

  • Sq. Ft. Source

    MLS

  • Lot Irregularities

    n/a

  • Year Built

    Available Upon Request

  • Pool

    In Ground

  • Drive

    n/a

  • Garage

    n/a

  • Total Parking

    4

  • Family Room

    n/a

  • Den

    n/a

  • Exterior

    Brick, Other

  • Fireplace

    n/a

  • Roof

    Asphalt Shing

  • Foundation

    Unknown

  • Elevator

    n/a

  • Water View

    n/a

  • Laundry Level

    n/a

  • Heat

    Fireplace-Gas, Forced Air, Natural Gas

  • A/C

    Central Air

  • Water

    Municipal

  • Water Supply

    n/a

  • Sewers

    n/a

  • Central Vac

    Y

  • Kitchen

    6.63 x 5.00 ft Main level

  • Bathroom

    1.80 x 0.00 ft Main level

    2-Piece

  • Bedroom

    3.40 x 3.84 ft Second level

  • Laundry

    1.96 x 2.64 ft Main level

  • Foyer

    2.41 x 1.98 ft Main level

  • Other

    5.36 x 6.48 ft Main level

  • Bathroom

    2.90 x 2.62 ft Second level

    4-Piece

  • Living Room

    5.18 x 3.53 ft Main level

  • Dining Room

    3.25 x 3.78 ft Main level

  • Other

    1.98 x 3.28 ft Second level

  • Office

    3.05 x 5.18 ft Basement level

  • Bathroom

    1.55 x 2.03 ft Basement level

    2-Piece

  • Utility Room

    2.92 x 2.18 ft Basement level

  • Storage

    1.73 x 1.22 ft Basement level

  • Bedroom

    3.40 x 3.56 ft Second level

  • Bedroom

    3.20 x 3.56 ft Second level

  • Storage

    3.28 x 2.64 ft Basement level

  • Recreation Room

    8.18 x 5.11 ft Basement level

  • Bedroom Primary

    5.16 x 5.03 ft Second level

Thinking of Selling?

Find Out Your Home’s Value in Today’s Market!

No Email or Signup is required to view your home estimate.

estimate your home value

Contact Manoj Kukreja

Sales Representative,
Century 21 People’s Choice Realty Inc.,
Brokerage
(647) 576 - 2100

Manoj profile avatar

Mortgage Calculator

This data is for informational purposes only.

Mortgage Payment per month

Principal Amount

Interest

Total Payable

Amortization

Amortization

Closing Cost Calculator

This data is for informational purposes only.

Closing Cost Total for this property

Total Cash flow for purchasing this property

Down Payment(%)*
Additional information

Provincial Land Transfer Tax

Ontario Land Transfer Tax Rebate

Toronto Land Transfer Tax

Toronto Land Transfer Tax Rebate

PST on CMHC Insurance Premium

Lawyer Fees

$2,825

Government Registration Fee's

$164

Title Insurance

Closing Cost Total

Total Cash flow for purchasing this property

Provincial Land Transfer Tax

Ontario Land Transfer Tax Rebate

Toronto Land Transfer Tax

Toronto Land Transfer Tax Rebate

PST on CMHC Insurance Premium

Lawyer Fees

$2,825

Government Registarion Fee's

$164

Title Insurance

Down Payment(%)*

* A down payment of less than 20% is permitted only for first-time home buyers purchasing their principal residence. The minimum down payment required is 5% for the portion of the purchase price up to $500,000, and 10% for the portion between $500,000 and $1,500,000. For properties priced over $1,500,000, a minimum down payment of 20% is required.

Thinking of Selling?

Find Out Your Home’s Value in Today’s Market!

No Email or Signup is required to view your home estimate.

estimate your home value

Contact Manoj Kukreja

Sales Representative, Century 21 People’s Choice Realty Inc., Brokerage
(647) 576 - 2100

Manoj profile avatar

Recent Sold Listings in Waterdown West, Waterdown

Popular Cities